
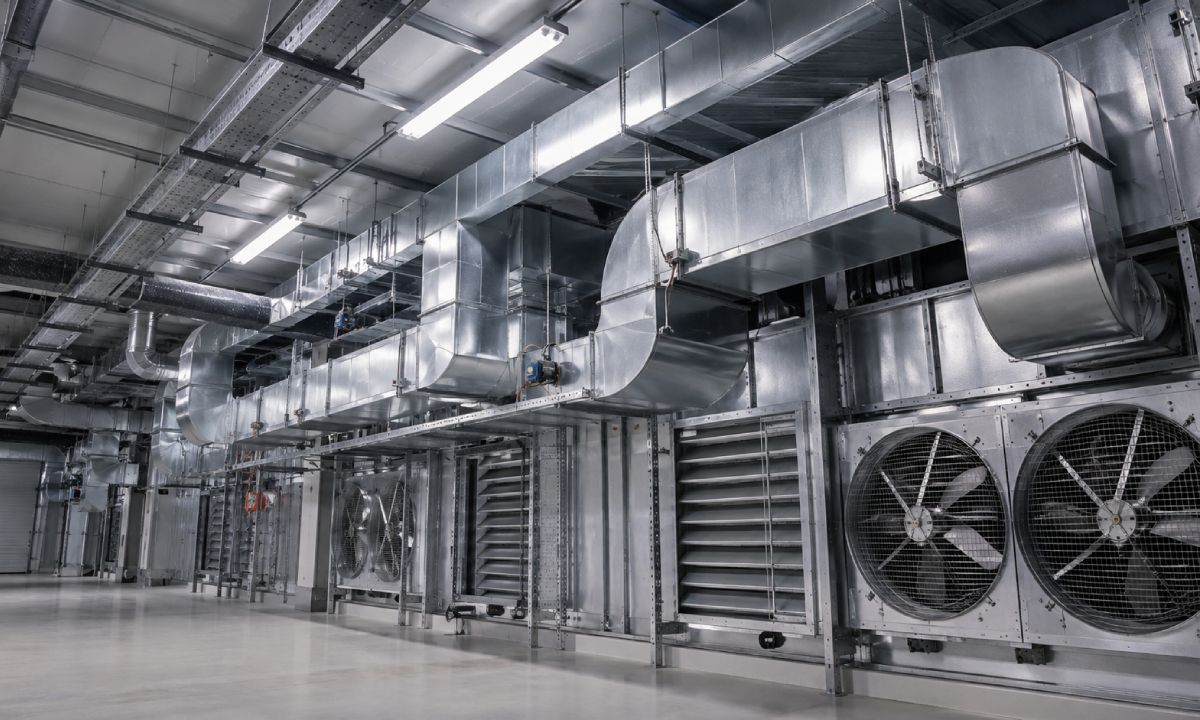
B-ENGINEERING provides professional ventilation contracting services in Lebanon, Ivory Coast, and Cameroon, delivering fresh air, exhaust, ductwork, fan, and air distribution systems for commercial and industrial buildings.
Every building need air movement, but not every space needs the same ventilation strategy. A basement parking area, a restaurant kitchen, a mechanical room, a factory, an office floor, and a healthcare facility all have different airflow requirements. This is why ventilation systems must be engineered according to the actual function of the space.
Ventilation affects comfort, safety, equipment protection, indoor air quality, and operating efficiency. A well-designed system removes unwanted air, introduces fresh air where needed, and helps maintain proper environmental conditions inside the building. For developers, consultants, and contractors, ventilation is a critical part of successful MEP design and construction.
B-ENGINEERING approaches ventilation projects with a practical understanding of both engineering requirements and site execution. The company’s role as an electro-mechanical contractor allows it to coordinate ventilation works with HVAC installations, electrical systems, firefighting networks, smoke management systems, ceilings, shafts, and architectural layouts.
In commercial spaces, ventilation supports comfort and air quality for occupants. In industrial spaces, it may help control heat, fumes, dust, or process-related exhaust. In technical rooms, it protects electrical panels, pumps, machines, and sensitive equipment from overheating. In parking areas, it helps remove vehicle emissions and supports safer conditions.
The company’s ventilation scope may include exhaust fans, fresh air fans, axial fans, centrifugal fans, ductwork, louvers, dampers, grilles, acoustic treatment, air distribution devices, and control interfaces. These elements must be selected and installed based on airflow calculations, pressure requirements, space limitations, and maintenance access.
One of the main challenges in ventilation contracting is coordination. Ducts can be large and require careful routing. Fans may need structural support, electrical connections, vibration isolation, and maintenance clearance. Louvers and shafts must align with the architectural design. Dampers and access panels must remain reachable after ceiling works are completed.
B-ENGINEERING focuses on solving these challenges early through coordination and careful execution. This helps reduce rework, protect project schedules, and improve final system performance.
Testing and commissioning are essential before handover. Airflow rates must be checked, fan operation must be verified, and controls must be tested. This process ensures that the ventilation system performs as intended and supports the building’s operational requirements.
With professional ventilation solutions, B-ENGINEERING helps projects achieve better indoor environments, safer technical spaces, and more dependable building services.
Improve airflow, safety, and indoor air quality with B-ENGINEERING’s ventilation solutions in Lebanon, Ivory Coast, and Cameroon.